Ada Hayat
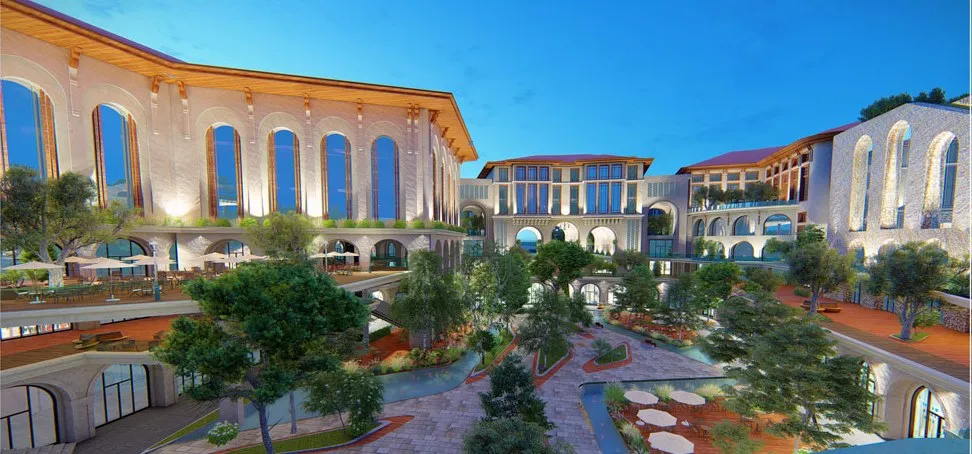
Andalusian-inspired mixed-use complex. Mechanical and dry-stone natural stone facade system, 12 custom-cut facade panels, curved arched details.
Project Information
Category
Mixed-Use Complex
Location
Sakarya
Status
In Progress
Project Gallery
Project Details
The Ada Hayat project is Sakarya's prominent new-era mixed-use urban complex, bringing together residential, commercial and social spaces. The design language inspired by Andalusian and Seljuk architectural traditions emphasizes wide arched openings, wood-look precast eaves and dry-stone facade elements. Sipahi Mermer, as the natural stone facade contractor, delivers mechanical and dry-stone system applications across 12 custom-cut panels.
Project Fact Sheet
- Location
- TBD
- Architecture
- —
- Site Start
- TBD
- Target Delivery
- TBD
- Applicator
- Sipahi Mermer (marble/granite + mechanical facade installation)
- Scale (m²)
- TBD
Materials & Quantities
Facade
Travertine — mechanical + dry-stone system (quantity: TBD)
Interior
Marble (type: TBD)
Flooring
TBD
Countertops
TBD
Technical Expertise
AISI 316 Mechanical Anchor System
A stainless-steel anchor line selected for resistance to salty and humid air conditions. Wind-load and moisture calculations were verified together with the architectural package.
Custom Detail Facade Packages
Together with our architect, project-specific custom detail solutions were developed for complex geometries that a standard facade system could not resolve — each panel type was converted into a site-buildable shop drawing.
Curved-Form Application — High-Risk Detail
A large-scale curved ceiling application, custom anchoring solutions and significant stone load coordination. This detail is concrete proof of Sipahi's capacity to take on applications with extreme technical difficulty.
Large-Scale Flanged Scaffolding
A large-scale system installed after a sourcing process that evaluated 5 scaffolding contractors — reflecting Sipahi's logistics and site-coordination capacity.
Process Stages
-
1. Architectural Package Handover
A custom detail facade package was received from our architect (March 2026).
-
2. Material Selection & Sourcing
The supply chain for travertine and mechanical system components was established.
-
3. Scaffolding Installation
~large-scale flanged scaffolding was installed on site after evaluating 5 contractors.
-
4. Site Application
Site works have started; mechanical and dry-stone facade application is ongoing.
-
5. Delivery
Target delivery follows the project schedule.
Commercial & Payment Structure
Insurance Coverage
The application scope is secured with All-Risk insurance — legal assurance for both project owner and contractor. This is Sipahi Mermer's standard approach on large-scale projects.
Written Workmanship Warranty
As per Sipahi Mermer's standard policy, all applied workmanship is covered by a written warranty.
Lesson for Architects
Ada Hayat demonstrated that an architect's vision and an applicator's technical capacity must be in sync. Each of the custom detail packages developed is a collective output where Sipahi's teams turned our architect's design decisions into something buildable on site. That is the core value Sipahi offers architects: the bridge that turns your project into reality.
We Can Deliver Similar Projects for You
Is your project on a similar scale? Contact us for a free technical consultation.